01604 259240
info@bcworkspace.co.uk

01604 259240
info@bcworkspace.co.uk
Turn-key office design and fit-out in the heart of central Camberley
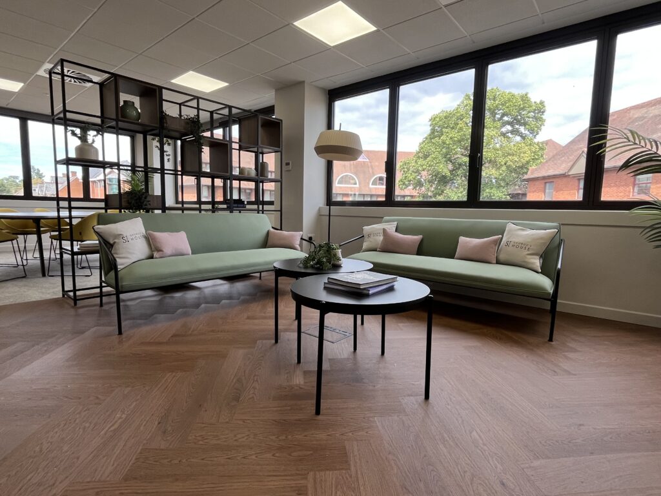
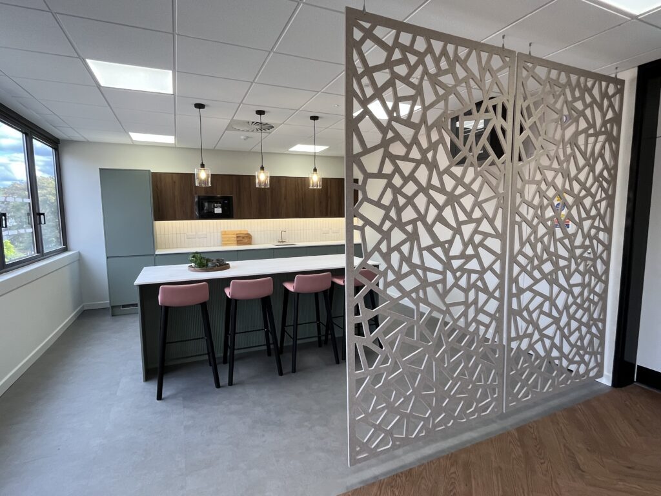
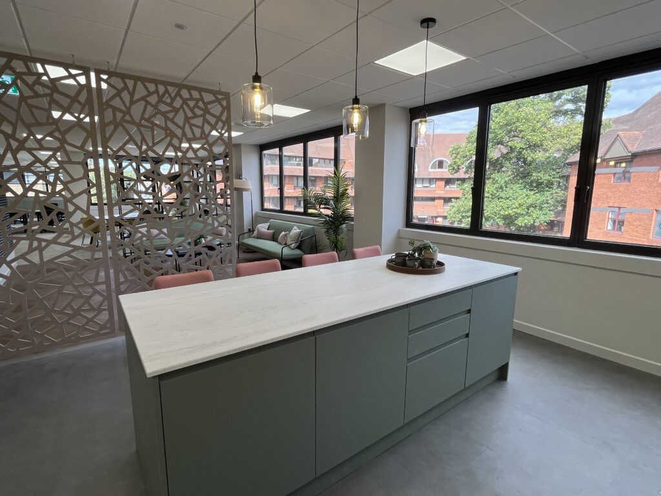
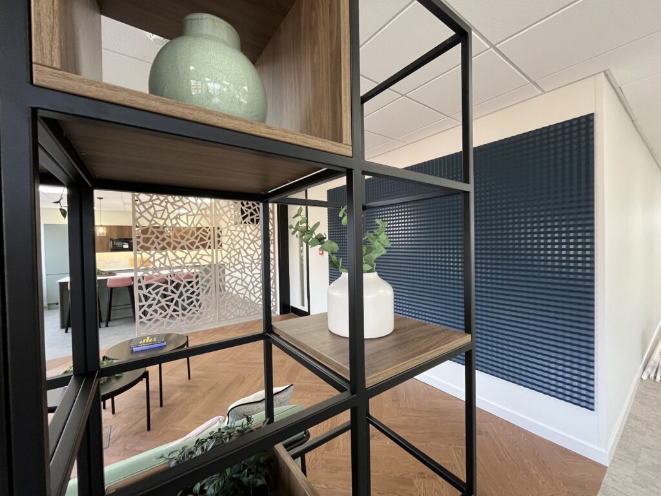
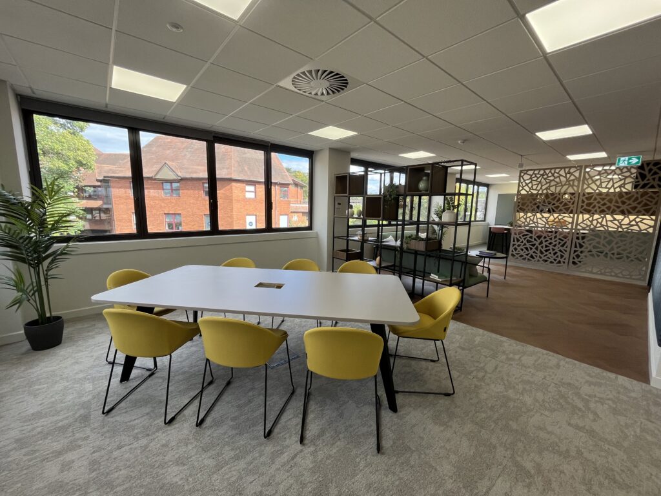
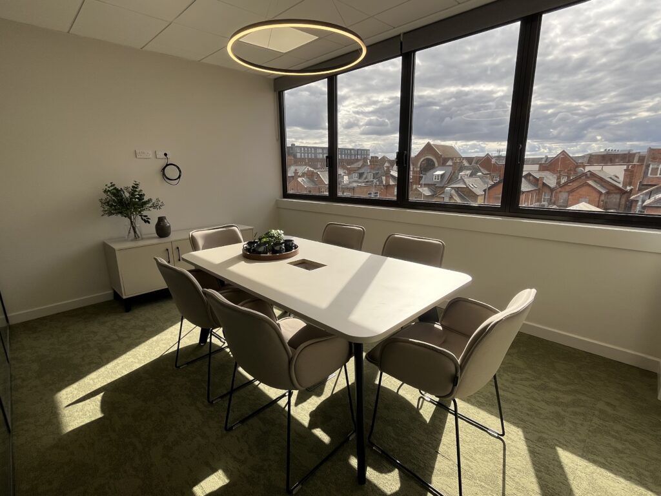
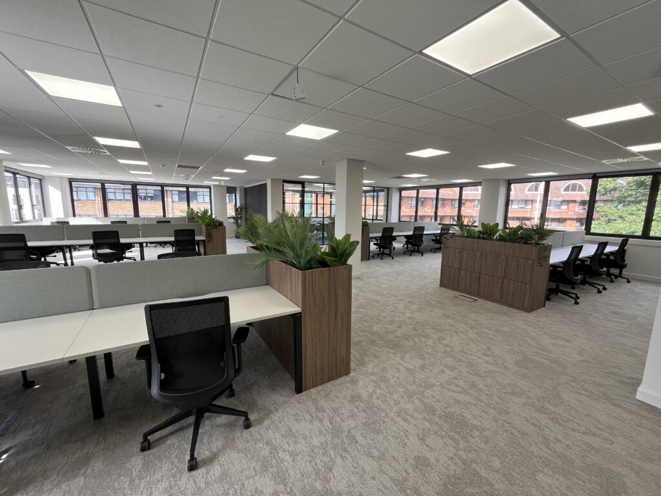
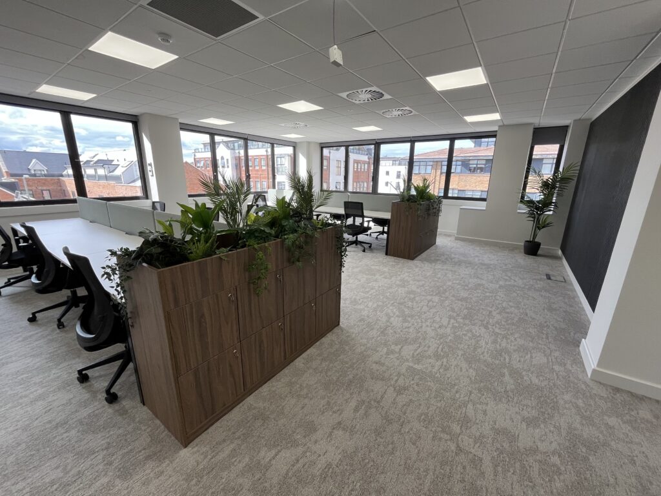
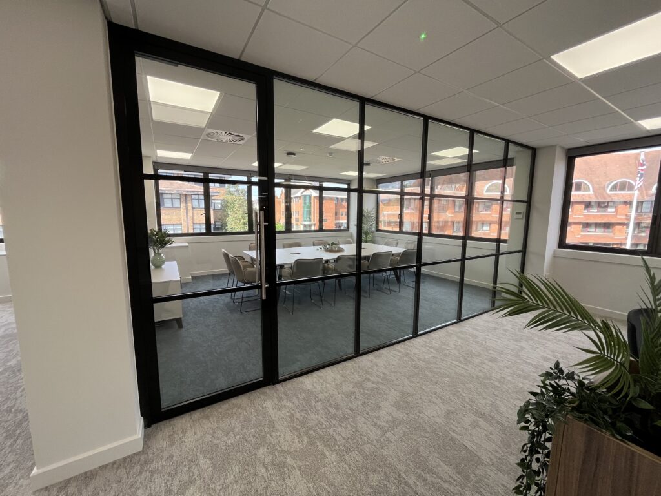
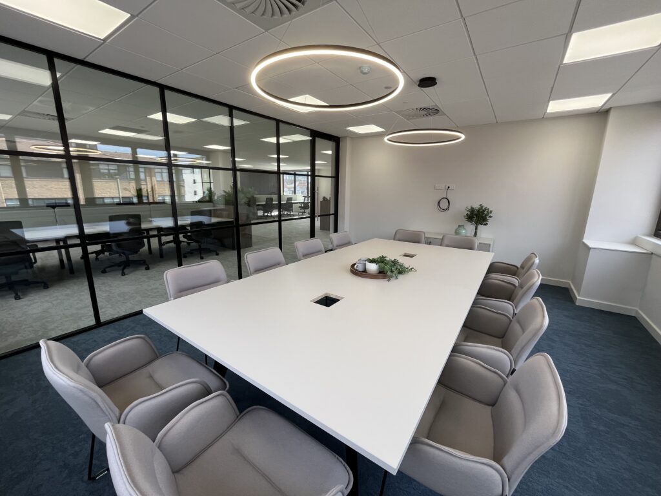
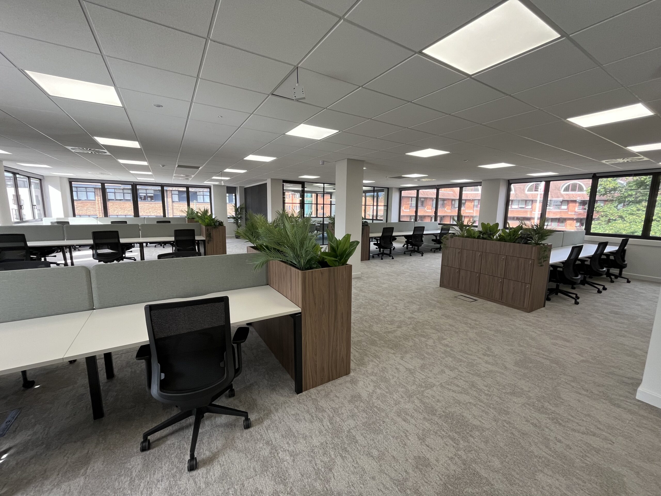
BC Workspace recently completed the office fit-out and furniture installation of the part 2nd floor at St George’s House in Camberley.
The design uses a considered palette of natural timber, soft greens & blues, warm neutrals and accent colours, complemented by black-crittall glazing and detailing. Timber planter storage units and open shelving introduce biophilic elements throughout the space, helping to define different areas while maintaining an open and connected feel.
The fit-out incorporates a range of collaborative, meeting and breakout spaces, including open-plan workstations, informal meeting areas and dedicated meeting rooms. Black-crittall double-glazed partitions provide acoustic separation and privacy without compromising the generous natural light or views across the office.

A feature kitchen and breakout area provides a social hub for staff, incorporating contemporary cabinetry, tiled detailing, feature pendant lighting and a central island with bar seating. Carefully selected furniture, including ergonomic task chairs, meeting tables, lounge seating and statement lighting, completes the scheme and creates a consistent design language throughout the workplace.